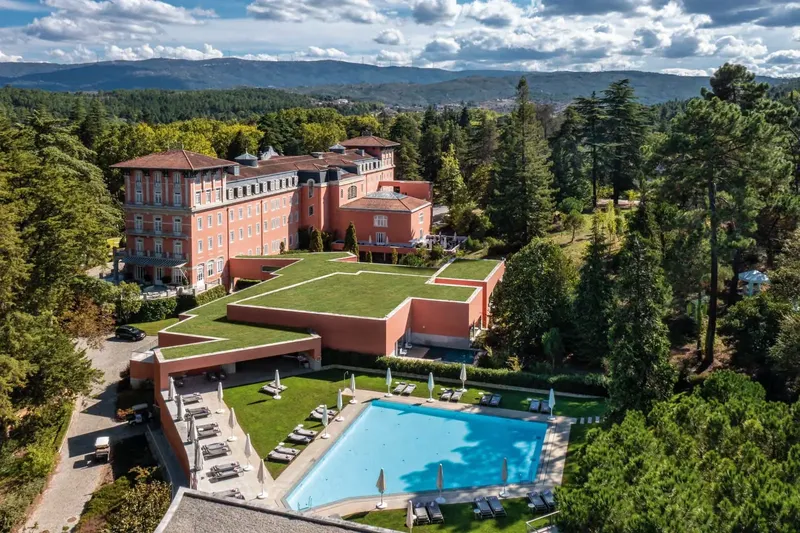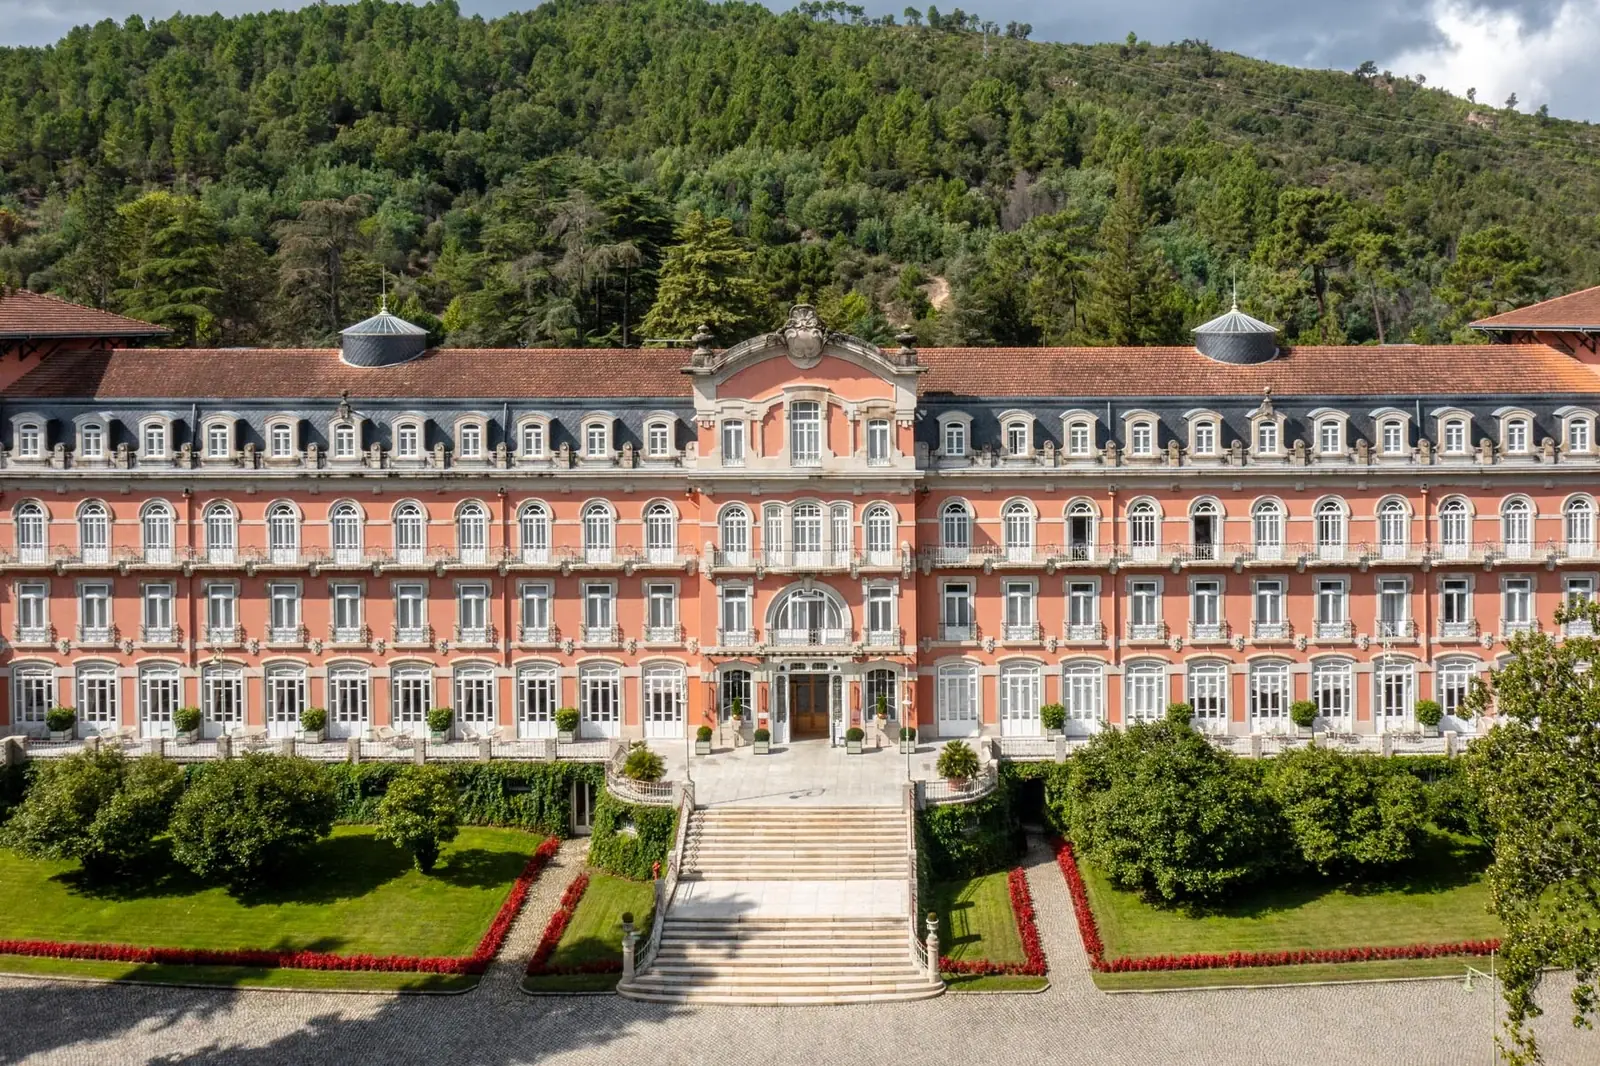
Vidago Palace Hotel, the 1910 Belle-Époque palace facade in Vidago Natural Park, Northern Portugal, commissioned by King Carlos I and set in a 110-hectare park
    The Palace · Chaves, Northern Portugal

    Vidago Palace — Belle-Époque Corporate Event Production in Northern Portugal

    Inaugurated on 6 October 1910, Vidago Palace brings Belle-Époque scale to Northern Portugal with a palace hotel, conference wing, 264-seat auditorium, Álvaro Siza Vieira-designed spa, and championship golf. BTQ recommends it for corporate programmes where accommodation, wellness, golf, dining, and retreat rhythm need to sit inside one destination.

    What is Vidago Palace Hotel?

    Commissioned by King Carlos I and opened in 1910, Vidago Palace is a Belle-Époque palace hotel in Vidago Natural Park, 20 km from Chaves and around 90 minutes from Porto airport. Built around the mineral-spring waters of Trás-os-Montes, the property combines palace accommodation, a conference wing with a 264-seat auditorium, Álvaro Siza Vieira’s spa, and championship golf.

    BTQ recommends Vidago Palace for corporate retreats and incentive programmes where meeting time, wellness, dining, golf and accommodation need to operate inside one destination.

    1910
    Inaugurated under King Carlos I
    70
    Rooms across 8 categories
    264
    Auditorium seats (3 translation booths)
    1h 30m
    From Porto airport (OPO)

    The Four Domains of the Vidago Estate

    Vidago Palace works through four programme domains inside one park estate, comprising the Belle-Époque Palace, the Conference Wing, the Álvaro Siza Vieira-designed Spa, and the 18-hole Par 72 course. The Palace carries ceremonial scale while the Conference Wing provides dedicated meeting infrastructure. The Spa sets the wellness layer and the Course extends the programme into incentive and leadership time.

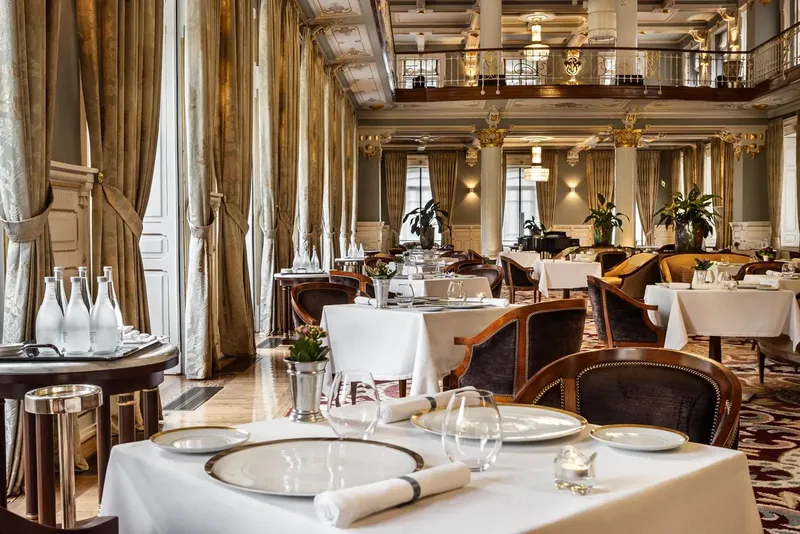
    Vidago Palace Grand Ballroom with Belle-Époque ceremonial volume set for a gala dinner

    Grand Ballroom

    250 long-table · 80 round
    Grand Ballroom
    250 long-table · 80 round

    Historically the largest ballroom of its era in Northern Portugal, the Grand Ballroom accommodates gala dinners in long-table format for impact or round tables for plated multi-course. BTQ would programme the Ballroom as cohort finale on day two or day three, never as the opening register.

    Full-property buyout is required for evening events running to 5:00, a non-negotiable house rule.
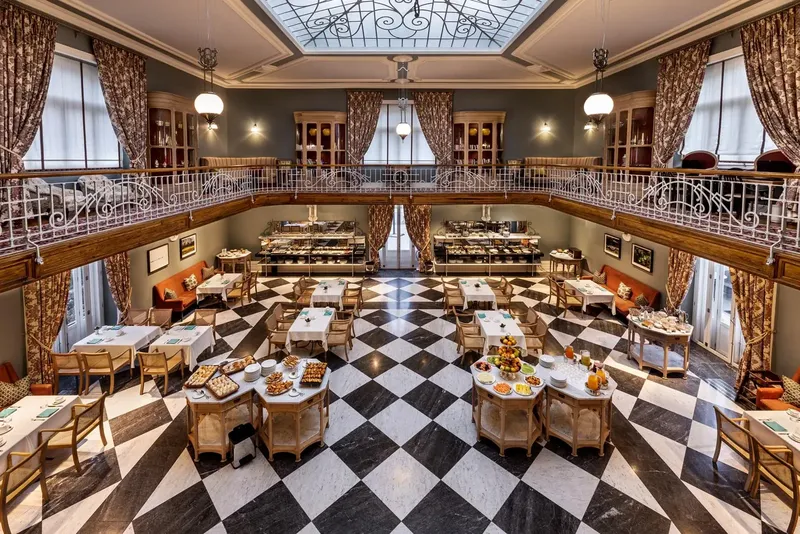
    Vidago Palace Winter Garden, a wrought-iron and glass-skylight breakfast room

    Winter Garden (Jardim de Inverno)

    100 long-table · 80 round · 30 single-table
    Winter Garden (Jardim de Inverno)
    100 long-table · 80 round · 30 single-table

    The Winter Garden reads as a Belle-Époque conservatory, with wrought-iron and glass-skylight structure throughout. It operates as the standard breakfast room and reconfigures for cohort welcome dinners, partner-recognition lunches, and midday plenary breaks.

    Allows 10-to-30-room block configurations without full-property buyout. Greenish-grey Farrow & Ball tones.

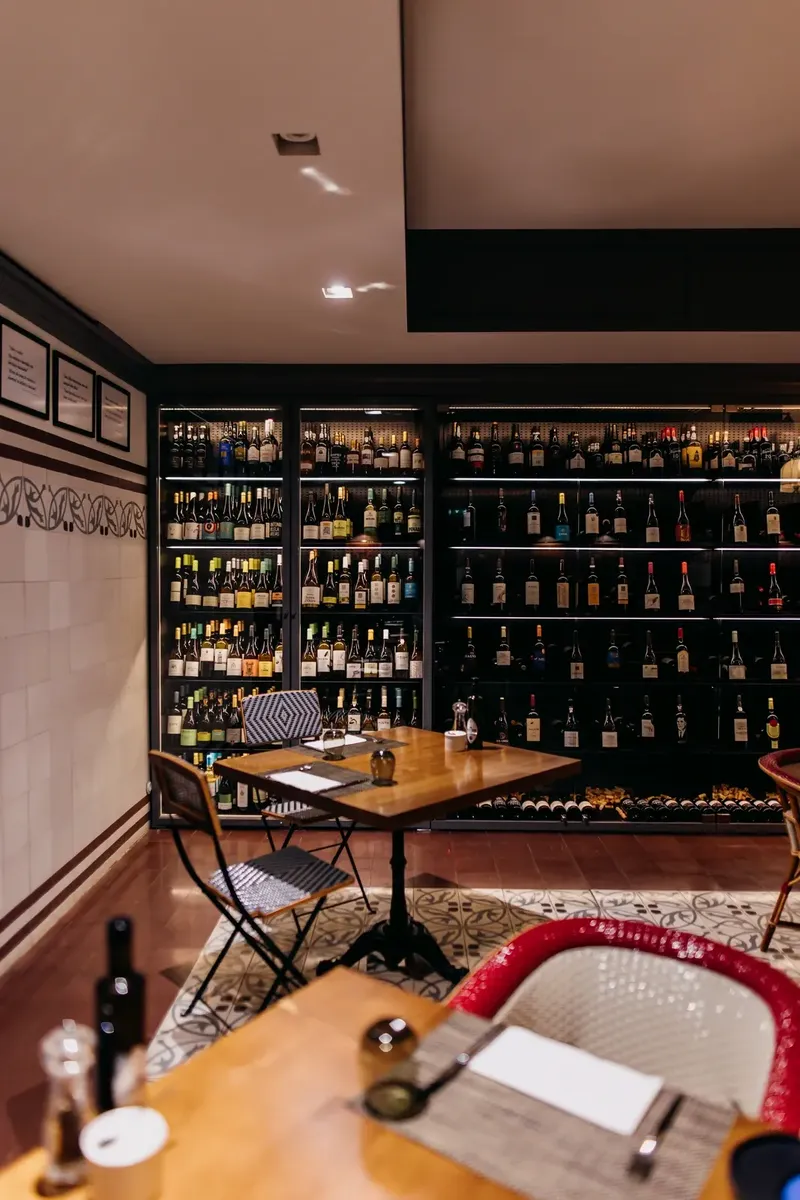
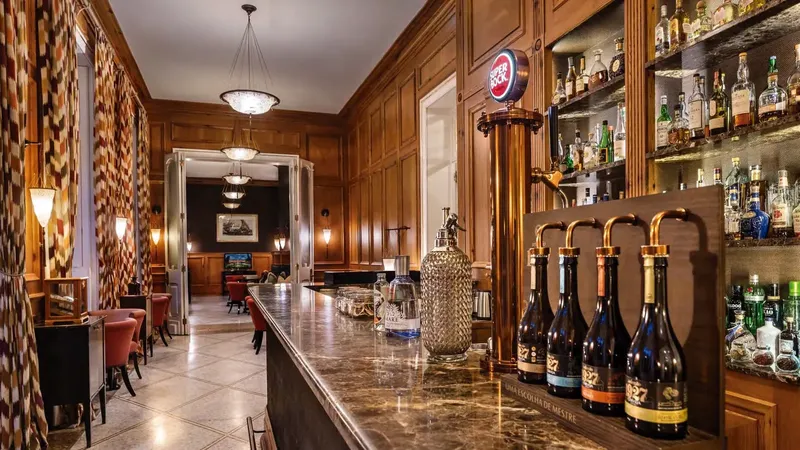
    Vidago Palace Wine Cellar, an underground space with Portuguese and Spanish tapas on display

    Wine Cellar

    40 seated · 60 cocktail
    Wine Cellar
    40 seated · 60 cocktail

    Covering approximately 150 m² across several connected spaces in grey and blue tones, the Wine Cellar holds Portuguese and Spanish tapas alongside a national and international wine list. Its most underrated use is as an opening-register setting before the Ballroom's scale on the same evening.

    BTQ would programme it as the cohort's first sit-down on arrival day.

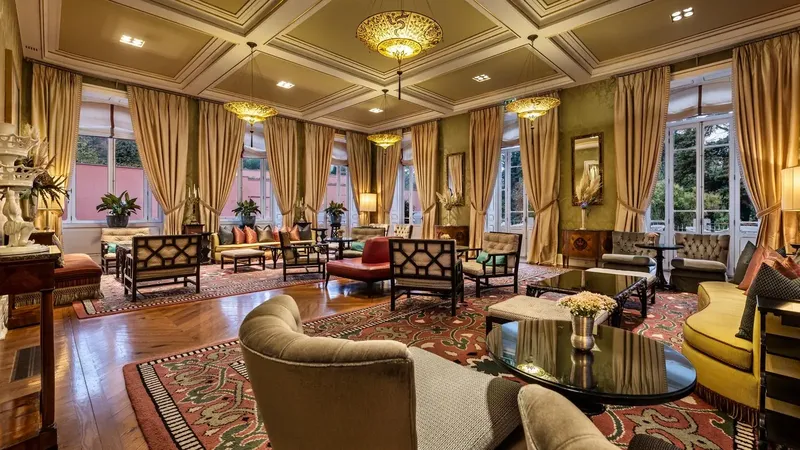
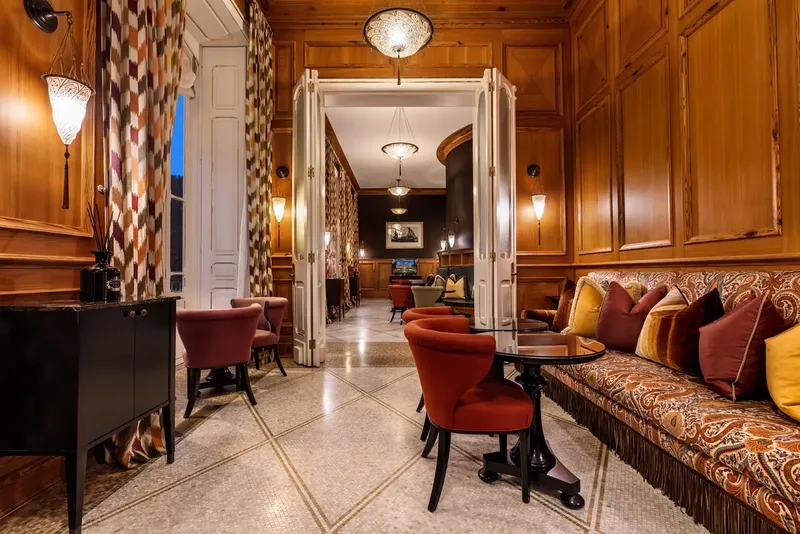
    Vidago Palace Four Seasons Room — 18th-century literary-salon lounge

    Four Seasons Room + Lobby Bar

    Lounge · 40 cocktail · 25 seated
    Four Seasons Room + Lobby Bar
    Lounge · 40 cocktail · 25 seated

    An 18th-century-salon-style lounge with triple-exposure sun, the Four Seasons Room serves as the afternoon-tea ritual setting and is the most photographed interior on the property. It holds the cohort between sessions.

    Not configured as primary event space — connective F&B venue.

    Vidago Palace Clubhouse restaurant — Siza-modern interior inside restored 1886 stone building

    Club House Restaurant

    140 round · 170 long-table
    Club House Restaurant
    140 round · 170 long-table

    The 1886 stone bottling-house, restored to a 440 m² interior by Álvaro Siza Vieira, represents Siza's signature inside the Belle-Époque estate. It operates as an on-course restaurant during golf programming and as a cohort dinner venue when the Ballroom is held in reserve.

    8 PM minimum operating hours.

    Vidago Natural Park, a centenary park with oak alleys and pavilion siting

    Vidago Natural Park

    Outdoor · 110 hectares
    Vidago Natural Park
    Outdoor · 110 hectares

    The 110-hectare parkland holds mature trees, the original Pavilion that housed the thermal-spring source, and walking paths threading the four domains. Themed dinners run in high season, and pool-bar service operates from May through September.

    The park IS the connective tissue between Palace, Conference Wing, Spa, and Course.

    1910 · BELLE-ÉPOQUE CEREMONIAL

    The Palace — Belle-Époque Heritage Spaces

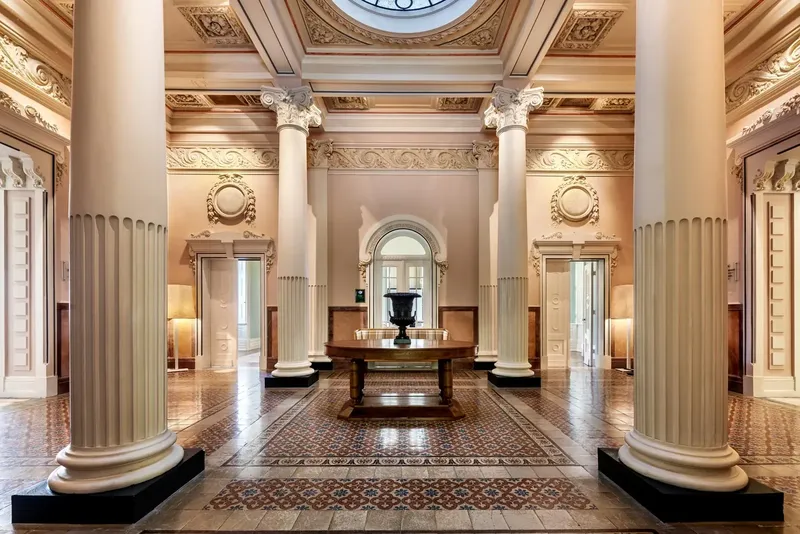
    The Palace reads as Belle-Époque throughout. Miguel Ventura Terra's 1910 envelope holds the ceremonial volumes, from the Grand Ballroom and Winter Garden to the Wine Cellar, the Four Seasons Room with its triple-exposure sun, and the Club House Restaurant in its restored 1886 bottling-house. The Palace carries the heaviest F&B programming load, running state-scale gala dinners, tapas-led openings in the Cellar, breakfast and brunch in the glass-skylit Winter Garden, and the afternoon-tea ritual in the Four Seasons Room.

    Programmable spaces

    Grand Ballroom

    250 long-table · 80 round (banquet)

    Stage for ceremonial gala dinners and historically the largest ballroom of its era in Northern Portugal.

    Winter Garden / Jardim de Inverno

    100 long-table · 80 round · 30 single-table

    A wrought-iron and glass-skylight breakfast room that accommodates daylight ceremonial lunches and intimate cohort dinners.

    Wine Cellar

    40 seated · 60 cocktail (≈150 m²)

    Cosy underground cellar — Portuguese + Spanish tapas evenings, wine tastings, patron-circle dinners.

    Four Seasons Room + Lobby Bar

    Lounge format · 40 cocktail

    Triple-exposure 18th-century-salon-style lounge — afternoon-tea ritual, pre-dinner cocktail moment.

    Clubhouse Restaurant

    140 round · 170 long-table

    Standalone 1886 stone building, restored interior 440 m² by Álvaro Siza Vieira. Course-side dining for golf programmes.

    The Park (110 ha)

    Outdoor — varies

    The Centenary Vidago Natural Park traces its thermal-spring origin through oak alleys with pavilion siting for outdoor cocktails and brand activations.

    BEST FOR

    Ceremonial gala dinners · brand-launch banquets · wine-cellar patron evenings · daylight breakfast and afternoon-tea hospitality

    BTQ NOTE

    The underrated move on day one is the Wine Cellar before the Ballroom. Most briefs default to the Ballroom for opening night because the room reads as flagship. Opening in the Cellar with tapas, Portuguese and Spanish wine, and 40 seated in greenish-grey intimacy allows the cohort to calibrate to the estate's scale gradually. The Ballroom then earns its scale on day two, not day one.

    The Conference Wing with Siza-modern infrastructure

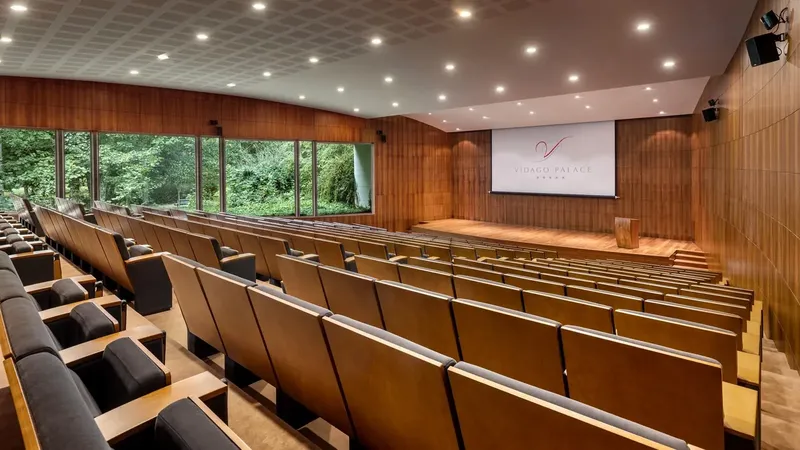
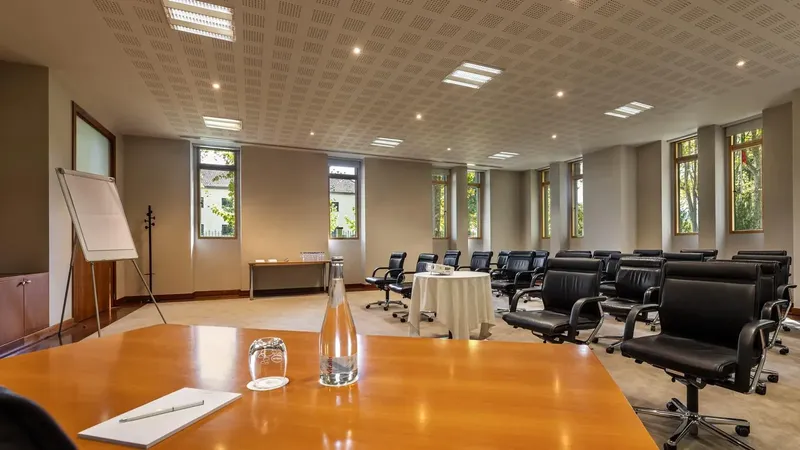
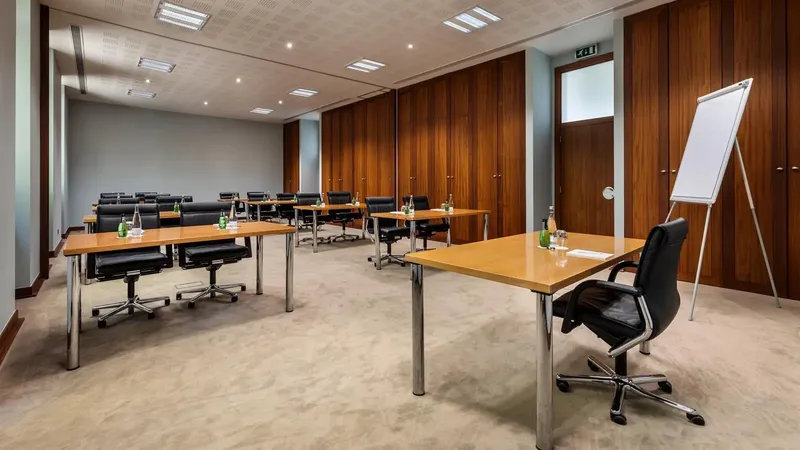
    RESTORED THERMAL-BATHS BUILDING · SIZA-MODERN INFRASTRUCTURE. The Conference Wing sits 100 metres from the main palace inside the restored former Vidago thermal-baths building, reconfigured as single-storey conference infrastructure with natural light throughout. This is where the heavy plenary load lives, with a 264-seat auditorium holding three simultaneous-translation booths and a projection room, a 105 m² VIP Room with a 4.7 m ceiling, a 95 m² Multipurpose Room, and seven meeting rooms named after Northern Portuguese flora, including Tuia, Cedro, Abeto, Hibisco, Plátano, Loureiro, and Mimosa. Best for: Multi-day conferences · multilingual congresses · product-launch press conferences · executive board summits · sales-incentive plenaries

    • Auditorium264 seats · 3 translation booths · projection room. Plenary keynotes, multilingual conferences, product-launch press conferences. Natural-light envelope.
    • Multipurpose Room95 m² (8 × 11.9 × 3.2 m). Registration desks, coffee breaks, branded reception area, breakout sessions.
    • VIP Room105 m² (10.1 × 10.4 × 4.7 m). Board-tier closed sessions, principals' workspace, private debrief.
    • Meeting Rooms — Tuia · Cedro · Abeto · Hibisco · Plátano · Loureiro · Mimosa32–95 m² each. Seven syndicate rooms named after Northern Portuguese flora — workshop formats, breakouts.
    • Bar + Lounge78 m² (6.4 × 12.2 m). A lounge bar inside the conference wing supports pre-plenary flow and networking moments.

    The Spa — by Álvaro Siza Vieira

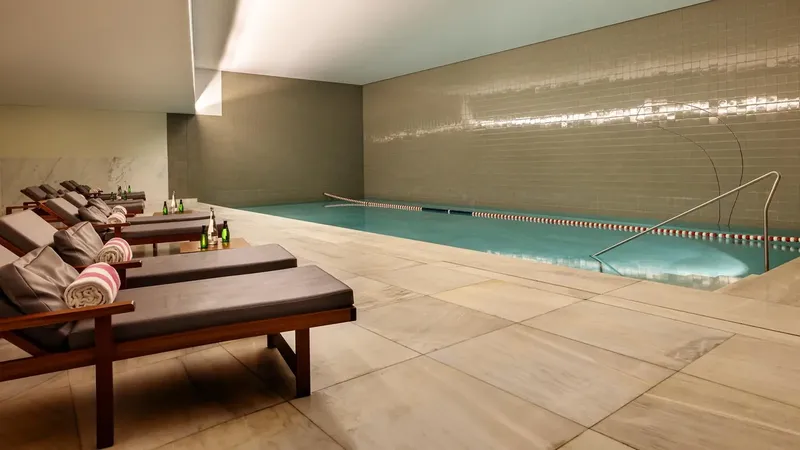
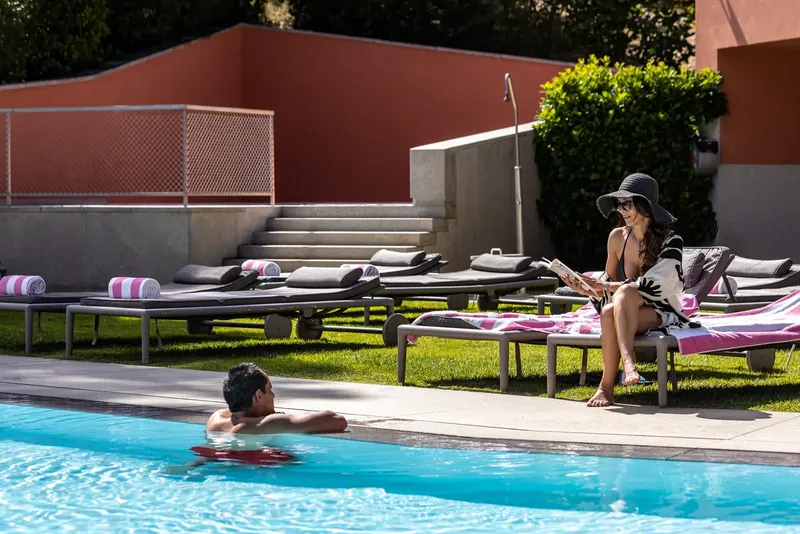
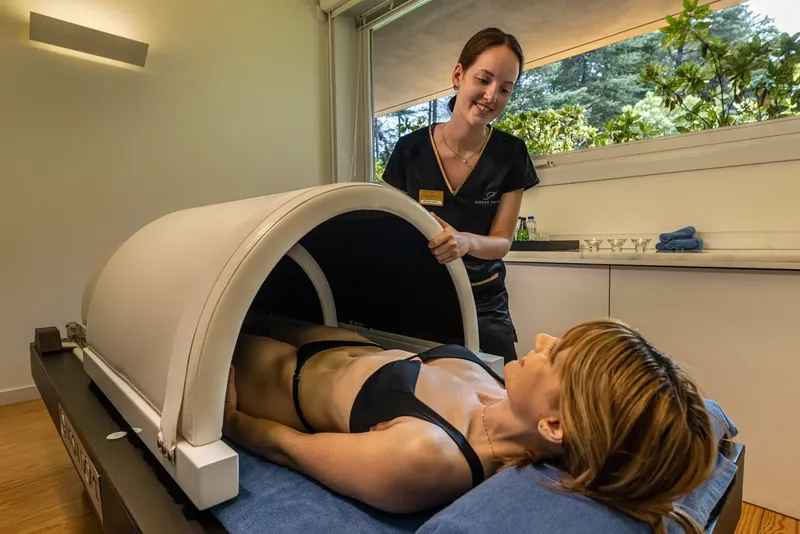
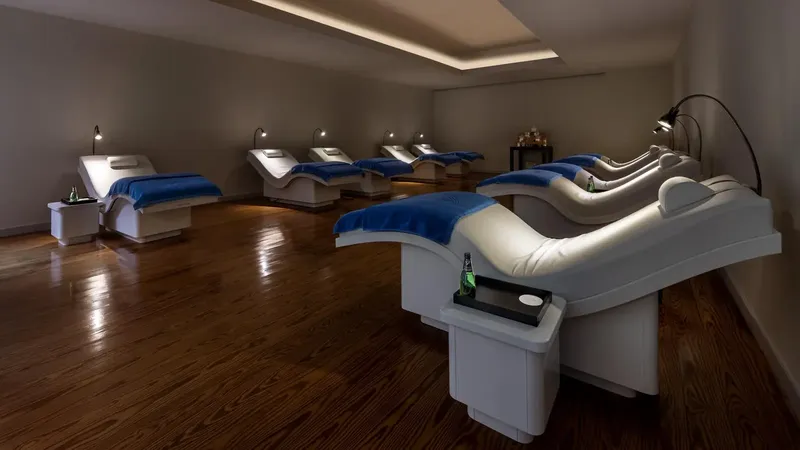
    2,500 M² · ÁLVARO SIZA VIEIRA, PRITZKER LAUREATE. The Spa is its own architectural statement on the estate — 2,500 m² designed by Álvaro Siza Vieira, Portugal's Pritzker laureate. Twenty treatment rooms across Clarins, Aromatherapy Associates, and the property's signature Vidago Thermal Waters line (drawing on the mineral springs that gave the estate its royal-commission origin). Ten standard treatment rooms, five thermal rooms, two couple suites, two Vichy showers, two relaxation rooms, one aesthetics room, an Iyashi Dôme far-infrared cabin. Three pools (indoor heated, outdoor park-facing high-season, vitality heated-jet). Pilates, yoga, shiatsu, reflexology classes. Best for: Wellness-led leadership retreats · post-conference recovery programming · spousal programmes during board sessions · thermal-waters incentive add-ons

    • Indoor PoolHeated · white-marble surround. The Siza signature reads in straight-line architecture, marble geometry, and ambient daylight.
    • Outdoor Pool + Vitality PoolPark-facing · heated-jet vitality pool. An open-air pool with garden views provides vitality jets for active recovery.
    • Treatment Rooms (10) + Thermal Rooms (5)20 treatment rooms total. Clarins · Aromatherapy Associates · Vidago Thermal Waters (the hotel's signature mineral-spring brand).
    • Couple Suites (2)Suite format · 2 Vichy showers. Paired-treatment programmes are offered for partner cohorts, with a private retreat add-on available for hosted-guest formats.
    • Relaxation Rooms (2) + Iyashi DômeLounge · Japanese far-infrared. Steam, Turkish bath, meditation space, full gymnasium with Matrix machines, Pilates / Yoga / Shiatsu / reflexology classes.

    Championship Golf — Mackenzie Ross 1936 · Cameron & Powell 2010

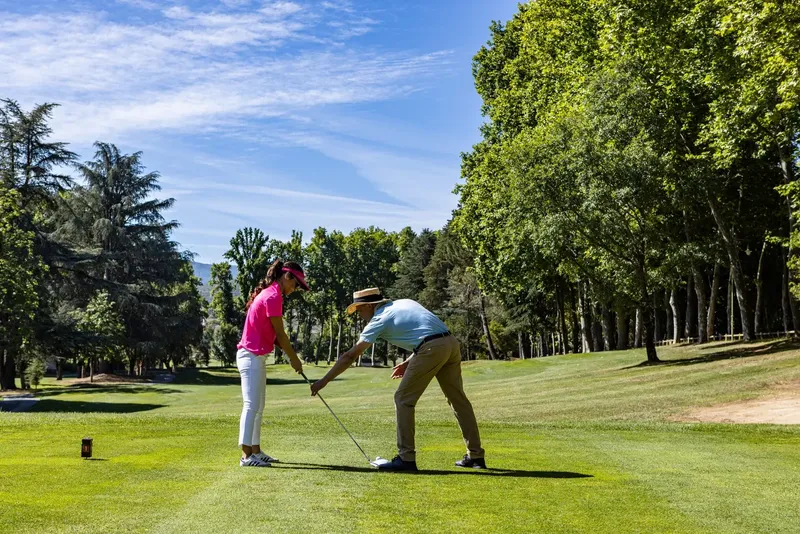
    18 HOLES PAR 72 · MACKENZIE ROSS 1936 / CAMERON & POWELL 2010. The Course is a separate journey on the estate, comprising 18 holes Par 72 originally laid as nine holes by Mackenzie Ross in 1936 and redesigned to 18 holes by Cameron & Powell between 2006 and 2010. White Tees play 6,308 metres, Yellow 5,903, Blue 5,454, and Red 4,797. There are ten Par 4 holes, four Par 5, and four Par 3. The clubhouse occupies the restored 1886 stone bottling-house, the same building Siza redesigned to hold the Club House Restaurant. The practice area runs 300 metres of driving range with 48-ball tokens, alongside a pitching area, pro shop, meeting room, and dressing rooms. Best for: Sales-incentive tournaments · executive-cohort offsites · arrival-day activations while spouses retreat to the spa · multi-day golf-led incentive programmes

    • 18-hole Championship CoursePar 72 · 6,308 m White Tees. 10 holes Par 4 · 4 holes Par 5 · 4 holes Par 3. Strategic bunker placement with large undulating greens and few lost-ball zones for beginners.
    • Practice Area300 m driving range · 48-ball tokens. Pitching area, full short-game practice.
    • Clubhouse (1886 / Siza interior)Restaurant · bar · pro shop · meeting room · dressing rooms. Restored 1886 stone bottling-house with 440 m² Álvaro Siza Vieira interior.

    Why corporate producers choose Vidago Palace

    "At Vidago Palace, the strongest moment is the move from the Belle-Époque palace into the Siza spa. It shifts the group from ceremony into retreat rhythm.

    Once guests understand that movement, the rest of the programme makes sense: keynote, thermal water, golf, dinner, gala — all held inside one estate."
    Veronika Tolakh · Founder & CEO, BTQ Events
    PRODUCTION PLAYBOOK

    BTQ's Approach to Events at Vidago Palace

    Vidago programmes thread four domains across the cohort calendar, with the arc as the deliverable rather than the venue list, shaped by the sequence the cohort experiences across two or three days.

    STEP BY STEP

    BTQ's production sequence at Vidago Palace

    01 · STEP

    Brief and Programme-Arc Mapping · 48 Hours

    BTQ receives the brief and returns a structured proposal within 48 hours. The proposal carries a four-domain programme arc (Palace · Conference Wing · Spa · Course), a buyout-versus-block recommendation, and pricing line-items across venue, F&B, AV, staffing, golf logistics, and Siza Spa programming.

    02 · STEP

    Room Block and Buyout Structuring · Weeks 1–2

    Cohort scale determines the room-block configuration. For Grand Ballroom evening events running to 5:00, full-property buyout is non-negotiable, covering all 70 rooms across eight categories. For cohorts under 60 pax, a 30-to-50-room block with Winter Garden as the primary F&B venue is the more capital-efficient configuration.

    03 · STEP

    Site Walk and Production Fit · Weeks 3–6

    BTQ runs the site walk with the client lead, covering the Palace ceremonial volumes, the Conference Wing infrastructure including the Auditorium, the VIP Room, and the 7 meeting rooms, a Spa walk-through with Siza-pool access, and Course clubhouse and pro-shop coordination. The walk validates the arc against the actual rooms.

    04 · STEP

    Vendor Coordination · Weeks 7–10

    AV rig, simultaneous-translation booths, branded-activation production, ground transport from OPO (1h 30min coaches or executive cars), Douro Valley day-trip operator coordination, photography and videography crew, principal floral and table-design lead.

    05 · STEP

    Production Week · Week before

    Crew arrive and rig installation proceeds in the Auditorium and Ballroom. Vendor walk-throughs run with the Vidago F&B lead. Translation-booth equipment is tested in the Auditorium, and course preparation is coordinated with the Vidago pro shop, covering tee-off times, scorecard branding, and partner-recognition trophy preparation.

    06 · STEP

    Programme Days · Live

    BTQ holds the production floor across all four domains. A lead producer sits with the client principal while track leads carry the Conference Wing, the Spa programme, the Course tournament, and the Palace F&B sequence. The cohort experiences a single accountable team in BTQ, though the underlying coordination spans the Vidago events team, the Siza spa coordinator, the golf pro shop, and Chef Vítor Matos' kitchen.

    07 · STEP

    Aftercare and Programme Close · Event +7 Days

    OPO transfer choreography on departure day is staggered against cohort flight times. BTQ holds the client-side communications channel during transfers. Final invoicing reconciles against the original proposal line-items, with any production-week scope changes itemised separately.

    Pricing & Proposal

    Pricing and Proposal Planning

    Vidago Palace event cost per person is scoped in the structured proposal BTQ delivers within 48 hours of brief receipt, with line-item transparency across venue, F&B, staffing, production rig, golf-tournament logistics, and Siza Spa programming. The Vidago Palace conference center hire rate is quoted separately when the brief is Auditorium-led (264-seat plenary), because multilingual conferences typically command a different rate than gala-only formats. Typical formats include Northern Portugal incentive programmes, Belle-Époque palace gala dinners, Siza-designed spa leadership retreats and championship-golf corporate offsites.

    Browse Other Venues

    Vidago Palace — frequent questions

    Wedding production at Vidago Palace runs through Event Boutique, BTQ's sister brand specialising in luxury wedding production across Portugal. Vidago's Belle-Époque Ballroom, Winter Garden, and Pavilion-park settings are part of the Event Boutique Northern Portugal portfolio. Visit eventboutique.pt for Vidago Palace wedding production and inquiry. BTQ holds the corporate, conference, incentive, and retreat scope at the property.

    Vidago Palace Hotel was commissioned by King Carlos I and opened in 1910 as a state-scale spa hotel for the royal family and European aristocracy drawn to the therapeutic mineral waters of the region. The architects were Miguel Ventura Terra and António Rodrigues da Silva Júnior. Inaugurated on 6 October 1910, the hotel swiftly became one of the most prestigious spa retreats on the Iberian Peninsula, serving as a social and cultural hub sought by European royalty, luminaries, and aristocrats. Affiliations today include Leading Hotels of the World (2010), Virtuoso (2015), Serandipians (2017), and Signature Travel Network (2019).